
Which Base Does Your Log Cabin Need? Concrete, Ground Screws and Timber Frames
Sep 24, 2026

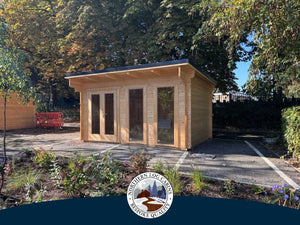
Illustrative garden cabin concept inspired by Northern Log Cabins’ contemporary timber style.
The right log cabin base depends on your ground conditions, the building’s design and what you will put inside it. A concrete slab can provide a suitable foundation, while a timber support frame can sit on ground screws or purpose-designed pads. Each option needs to be specified for your site and cabin.
Before choosing a base, choose the building you want it to support. Our log cabin collection includes different sizes and layouts, so the foundation should follow the agreed cabin plans rather than a rough rectangle marked out in the garden.
This guide explains the main choices, what to ask your installer and how to compare quotations before work begins.
What does a log cabin base need to do?
A base needs to provide a stable, level and correctly shaped platform, with support wherever the cabin’s construction requires it. For an interlocking log building, that includes the wall support arrangement; the floorboards alone are not a foundation for the walls.
The starting point is the manufacturer’s base plan. Ask for the required supporting footprint, support positions and finished levels. Advertised dimensions can describe a different measurement from the foundation footprint, particularly where projecting log ends or roof overhangs are involved.
Water management matters too. Discuss surrounding ground levels, roof runoff and the detail separating timber from moisture. A sound foundation and a dry floor depend on several details working together.
Your first question should therefore be: “What complete base system suits this cabin on this site?” That produces a more useful answer than choosing a material in isolation.
Comparing the main log cabin base options
There is an important distinction between foundations in the ground and the frame above them. A timber frame still needs suitable supports beneath it. Ground screws and designed pads are two possible ways of providing those supports.
| Base system | Why you might consider it | What to establish before ordering |
|---|---|---|
| Concrete slab | A continuous supporting surface that can be designed around the cabin and site | Ground preparation, slab specification, moisture protection, access and curing programme |
| Timber frame on ground screws | A raised support system that can be considered where levels vary | Ground suitability, screw design, installation access, load verification and frame specification |
| Timber frame on designed pads | A frame supported at planned foundation positions | Pad foundations, support spacing, frame design and treatment of the ground beneath |

These are starting points for discussion. A base contractor may recommend a different engineered arrangement after assessing the site.
When is a concrete base worth considering?
A concrete slab is worth discussing when you want a continuous base and the site allows the necessary preparation and concrete delivery. Its suitability depends on the design beneath and within the slab, as well as the finished surface.
Ask the contractor to explain what their quotation includes below ground level. Two quotations described simply as “a concrete base” may allow for different excavation, sub-base preparation, reinforcement or moisture-control details.
There is no single slab thickness that this guide can safely recommend for every cabin. The specification needs to reflect ground conditions, the building and its loads. Obtain that specification before comparing prices.
Allow time between base construction and cabin installation. The contractor should confirm when the slab is ready to receive the building; a surface that looks dry is not a reliable scheduling test.
Finally, agree how paths, steps and landscaping meet the slab. Those details affect the entrance and drainage, and are easier to coordinate before concrete is poured.
When should you consider ground screws?
Ground screws form supports in the ground, with a suitable frame or other specified structure carrying the cabin above. They are an option to investigate where you want a raised base or need to accommodate differences in ground level.
Northern Log Cabins offers a ground screws base option. Suitability still needs to be checked for your particular garden and building; the presence of a product page does not establish that every site can use it.
Ask who assesses the soil, who specifies the screw arrangement and how the required capacity will be verified. Screw length, number and positions should follow the proposed loads and site assessment, rather than a generic online rule.
Access and underground obstructions also need consideration. Ground screws should not be treated as a way to skip checking for buried services. HSE’s guidance on avoiding danger from underground services explains the importance of planning work, locating services and working safely around them.
Compare the complete installed system, including the frame and connections, when weighing ground screws against concrete.
What about a timber frame on pads?
A timber frame can also be supported on individually designed pad foundations. The frame spans between support points, so its timber specification, connections and support layout need to work as one design.
This is different from placing a few loose blocks on the lawn. Each foundation must be suitable for the ground and the load it receives. Ask the contractor to show how the support positions relate to the cabin walls and floor structure.
Discuss the treatment and durability specification for the timber, separation from damp surfaces and any ventilation needed beneath the floor. A raised frame also affects the finished entrance height, so include any steps or accessible approach in the overall plan.
If you receive a quote for a “timber base”, establish whether it includes the foundations underneath, installation and the complete supporting frame. The name alone does not tell you the scope.

Check the garden before choosing the system
Sloping or uneven ground
A sloping garden is a reason for a site assessment, rather than an automatic reason to select one foundation type. Ask how each proposed system will achieve the required level platform and what groundworks it involves.
The finished cabin entrance matters as much as the level of the base. Consider how you will approach it with furniture, equipment or shopping in wet weather.
An existing patio or old shed base
Do not assume that a surface which carried a shed can support a new log cabin. Its dimensions, construction, condition and supporting ground all need checking against the new building’s requirements.
An existing patio may also fall away to shed rainwater, whereas the cabin needs a level supporting arrangement. Reuse can be worth investigating, but get the base accepted before booking the cabin installation.
Drainage, trees and access
Tell the assessor about persistent puddles, nearby trees, previous excavations and any known drains or services. Also explain how materials and installation equipment will reach the site.
Leave the required working and maintenance space around the building. A cabin that fits neatly between a fence and a hedge on paper can still be awkward to install, treat or repair.
Plan the floor and cabin use together
Your intended use helps define the brief. A room for reading, a home office and a workshop with heavy equipment can place different demands on the floor. Identify substantial equipment or storage before the base and floor are specified.
If you are browsing garden office log cabins, discuss floor insulation alongside the supporting structure. A concrete slab is not, by itself, an insulated floor, and a raised timber frame does not automatically include insulation.
Ask how the floor build-up, moisture-control layers and threshold will fit together. For the wider comfort specification, our guide to insulating a log cabin’s roof, floor and walls explains the decisions to consider together.
Our documented Oxfordshire log cabin installation is a useful example of planning the whole building: it measures 4.2 × 2.7m and includes 44mm logs, an insulated roof and floor, and light grey doors and windows. The case study does not specify its foundation, so it should be used as inspiration for the cabin specification rather than as a base design to copy.
How to compare log cabin base costs fairly
Ask each contractor to quote against the same cabin plans and site information. A cheaper headline price can simply cover less work.
Use this checklist to compare what is included:
- Site assessment and any required design or ground testing.
- Clearance, excavation and removal of waste.
- Foundations, supporting frame and connections where applicable.
- Moisture-control details and any agreed floor insulation.
- Delivery, labour, equipment access and making good.
- Coordination with drainage and separately specified services.
- Steps, paths or changes around the entrance.
- VAT, exclusions and the process for agreeing additional work.
Also agree who checks the finished base against the cabin requirements. If one contractor builds the base and another installs the cabin, both should work from the same current drawings.
Before the cabin arrives
Keep a copy of the agreed base plan, specification and contractor’s completion checks. Confirm dimensions, levels and support positions have been checked, and that any required concrete waiting period is complete.
Photograph the finished base and the access route. Raise anything uncertain before delivery day, while there is still time to resolve it. A quick handover between the base contractor and cabin installer can prevent an expensive interruption later.
Choose your cabin, then confirm its base
Start with the space you need and how you intend to use it. Explore our range of garden log cabins, then send Northern Log Cabins your project details to discuss the building and its base requirements together.
Include your preferred cabin, postcode, photographs of the proposed position and any known access or ground issues. That gives the team a useful starting point for the next conversation.